Listing Status: For Sale
For Sale
2651 Aquitaine Ave 24, Mississauga
Mississauga , Ontario , L5N 1V5
$649,900
About 2651 Aquitaine Ave 24, Mississauga
Open House
July 26, 2026 | July 26, 2026
2:00 pm - 4:00 pm
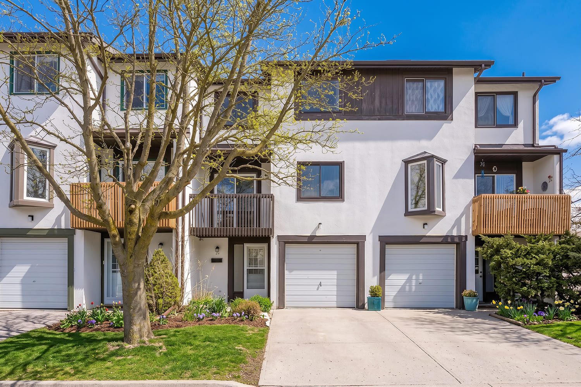

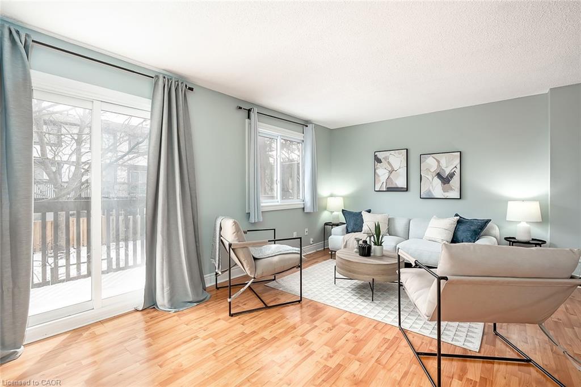
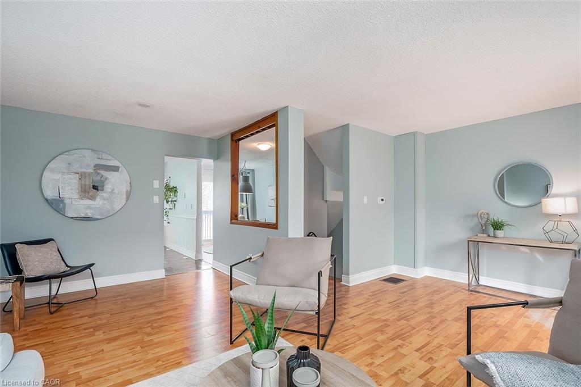
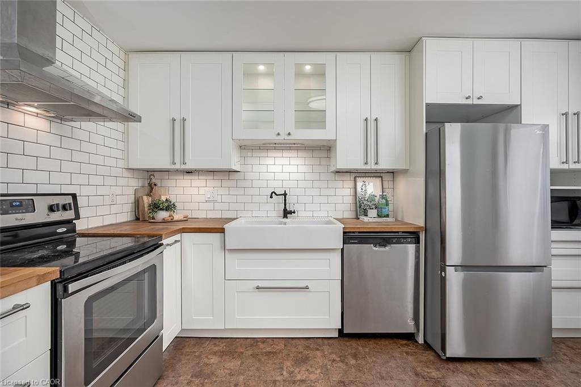
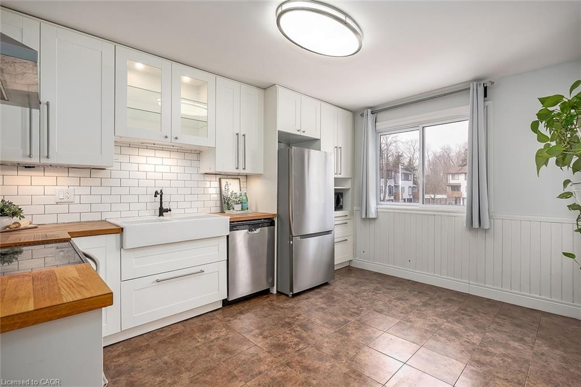
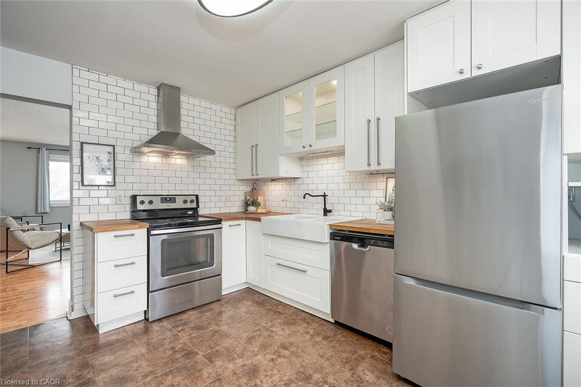
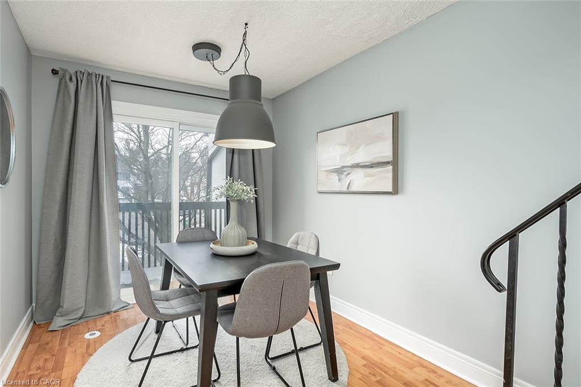
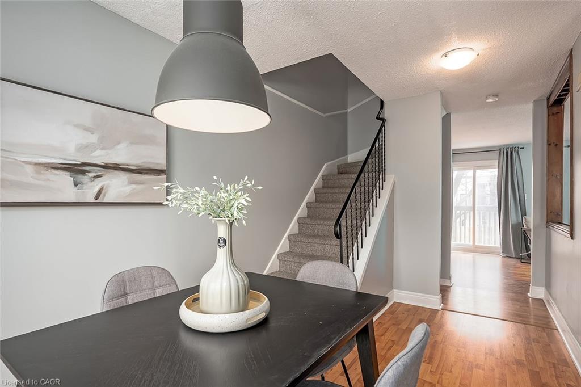
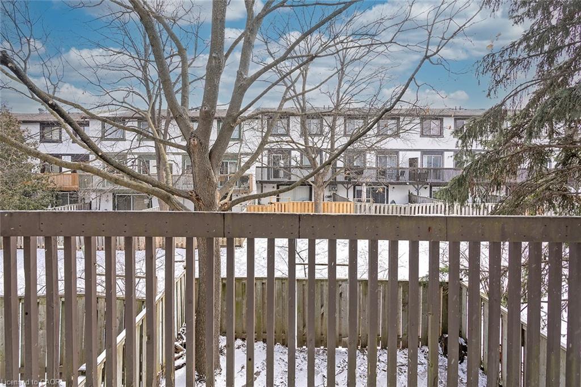

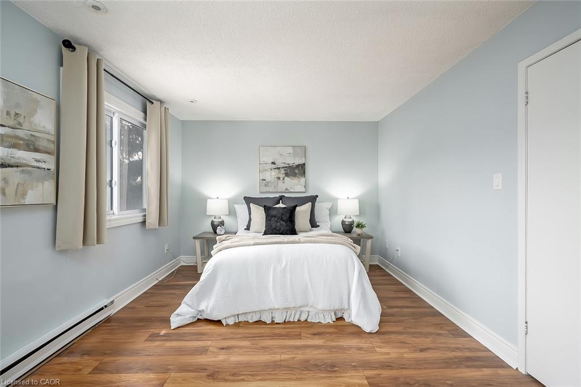
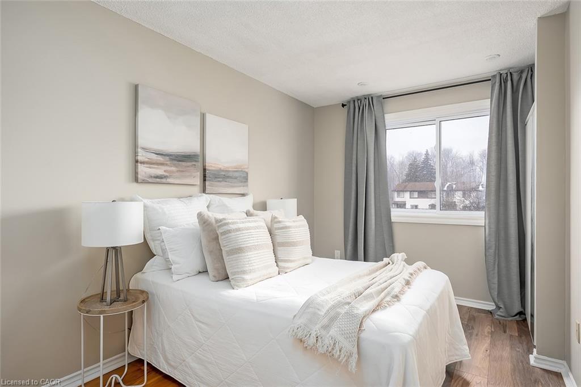
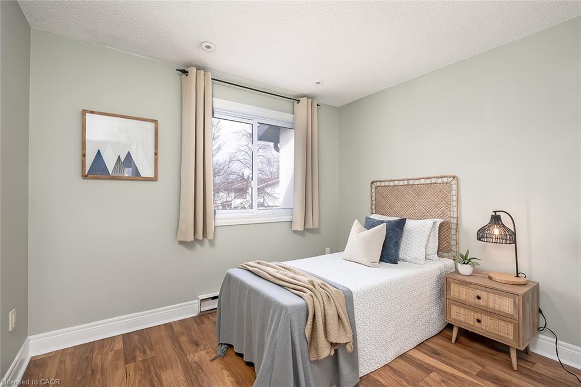
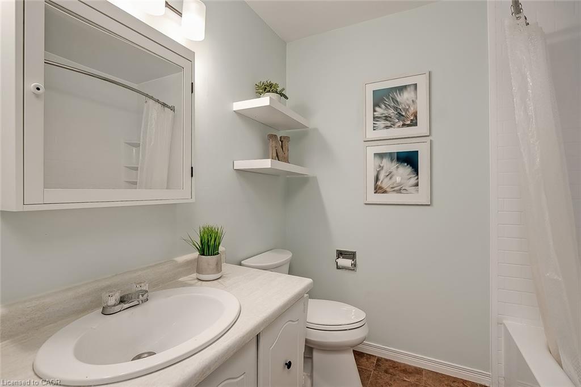

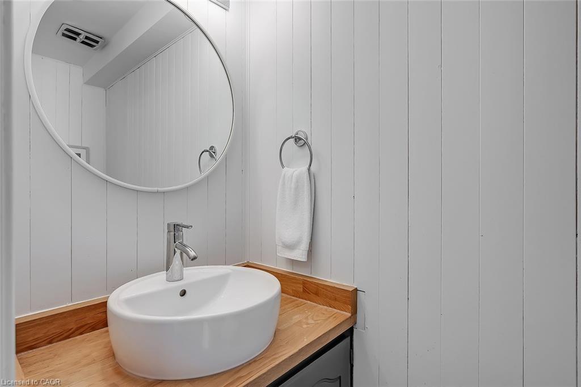
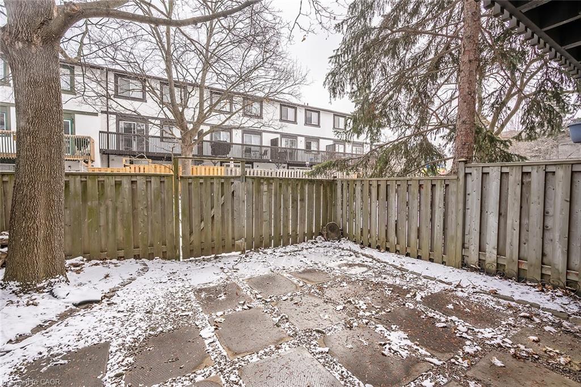
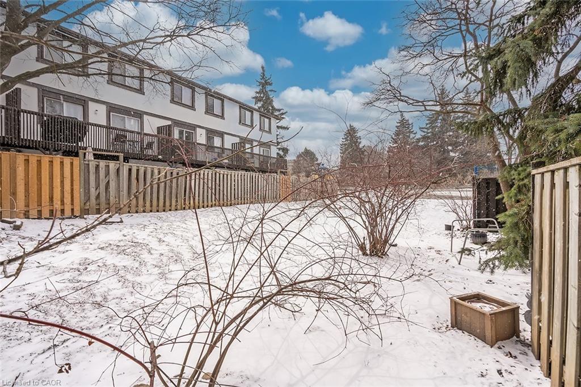
Discover this beautifully updated 3-storey townhome in the highly sought-after Meadowvale community. Featuring 3 spacious bedrooms and 2 bathrooms, this home offers the perfect blend of comfort, style, and functionality-ideal for families or first-time buyers. Step inside to a thoughtfully refreshed interior complete with newer vinyl and laminate flooring, new baseboards throughout, and a fresh coat of paint that creates a bright, modern atmosphere. The updated kitchen is both stylish and practical, showcasing a subway tile backsplash, upgraded hardware, under-cabinet lighting, sleek stainless steel appliances, and ample storage space. The look is beautifully finished with newer, stylish light fixtures throughout the home. Recent quality upgrades provide added peace of mind, including updated electrical, windows (2021), Bath Fitter vinyl tiles in the upstairs bathroom, roof (2023), furnace/heating unit (2017), and air conditioner (2025), plus more. Enjoy added value with maintenance fees that include water, cable TV, and internet. The functional layout features formal living spaces ideal for entertaining, along with a convenient walk-out from the lower level and two private balconies-perfect for relaxing or enjoying outdoor space. Within the complex there is a children’s park! Situated in a desirable neighbourhood close to community centre, schools, shopping, and transit, GO station, and major highways, this move-in ready home is an exceptional opportunity you won’t want to miss.
Get a Closer Look
For more information on this property, or to book a showing, contact us here.
Video
Property Location
Additional Gallery
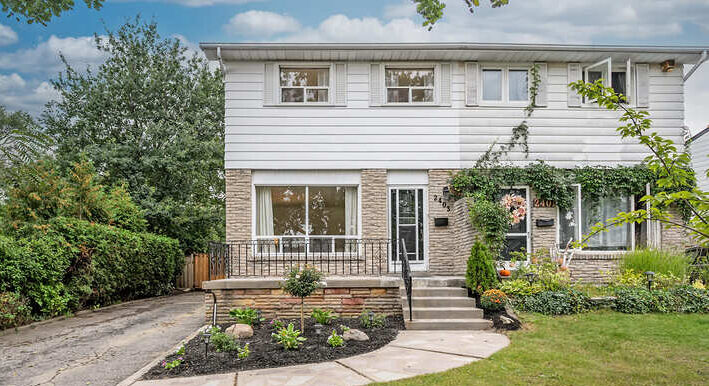
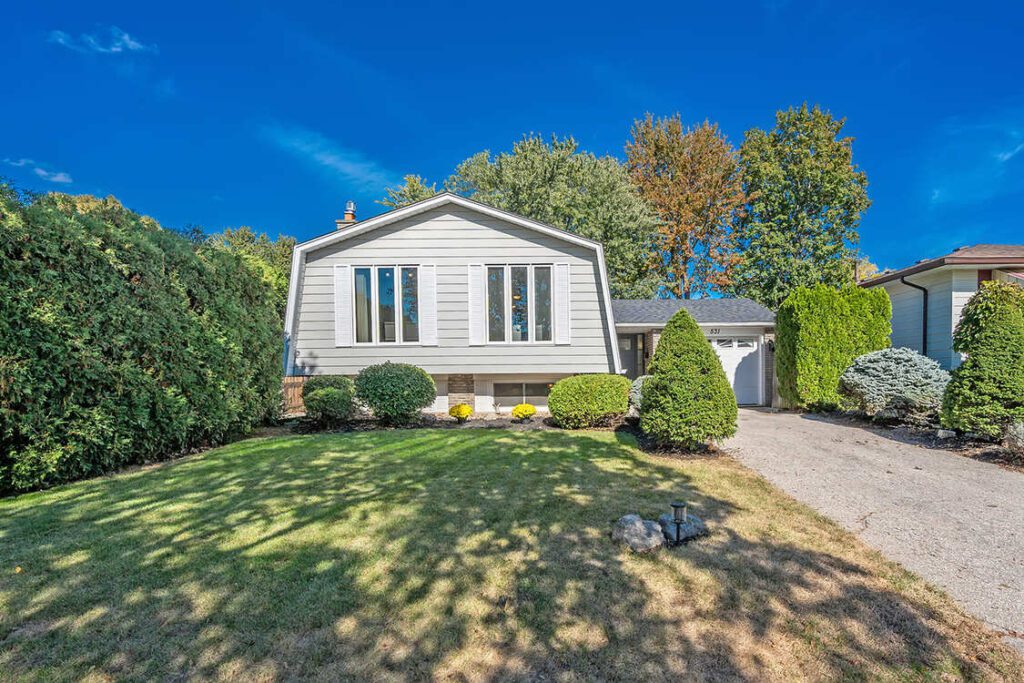
For Sale
4040 Upper Middle Road Unit #104
Burlington , Ontario , L7M 0H2
$525,000.00


About 4040 Upper Middle Road Unit #104
RARE OFFERING! THIS luxurious 1 bedroom PLUS Den BOASTS OWNERSHIP of TWO, yes 2 Parking Spots! New, Modern & stylish Park City Condo development! South facing Unit with Soaring 10′ Ceilings! Lots Of Natural Light/Oversized windows/Walk Out To Extra Large 110 SF Terrace. Located On The First Floor overlooking the QUIET front of the building. It has been Immaculately maintained by its original owner and professionally painted throughout (2024). Kitchen has Tall upper cabinets/Stainless Steel appliances/slide in stove/backsplash & granite counters. Breakfast bar seating for 3 and Open Concept Living Room/Dining room is intimate for quiet evenings yet flows beautifully for entertaining. A Bright and Spacious primary bedroom w 4 piece ensuite bath (Soaker tub and Shower) provides Ensuite privileges to DEN (possible 2nd bedroom). Stacked Whirlpool Washer/Dryer too. One locker comes with this unit and TWO parking spots. $35000 value for extra spot. Maintenance fees a little higher to cover the 2nd parking but is is better than renting one. You Only pay Hydro and Internet. The Park City building provides residents with a Dining/Meeting room with kitchenette. Lounge in the Lobby, guest parking, recycling program and plans for much more with regard to amenities. Don’t miss this gem! Tansley Woods Community Centre, TIM Hortons/Groceries/Services/Great local restaurants/walking trails and parks. Close to the Millcroft Golf Club/Schools/Public Transit and Easy Access to QEW and 403. GO train is conveniently located nearby. RECAP of EXTRAS that makes #104 SPECIAL: Two Parking spaces. 10″ ceilings, Main Floor Unit, Quiet Southern Exposure, 110 SF Terrace, Professionally Painted, Celings fans. Attention empty nesters, commuters, first time home buyers, investors and executives, STATUS CERTIFICATE ORDERED Quick close available
MLS : 40582513
Get a Closer Look
For more information on this property, or to book a showing, contact us here.
Property Location
Additional Gallery
For Sale
276 Sandwell Drive
Oakville , Ontario , L6L 4P4
$3,799,900












About 276 Sandwell Drive


















New modern farmhouse (2022) with panache in West Oakville. Four bedrooms, 5.5 luxe bathrooms & approximately 3550 sq. ft. plus the professionally finished basement. Outstanding pie-shaped lot & backyard paradise with new saltwater leisure pool, insulated cabana with a/c, counter & bar fridge, hot tub, covered terrace, vast green space & 300 linear feet of new fencing. Gorgeous wide-plank engineered hardwood floors, glass panel stair railings, 10’ main floor ceilings & 9’ on 2nd floor, deep baseboards, solid core interior doors, tons of pot lights, zero clearance walk-in showers T/O, heated floor tiles, modern bathroom cabinetry, & irrigation system front & back. Hardy plank exterior, Clera windows and doors with black frames, soffit lights, 2-car garage & oversize aggregate driveway. Kitchen offers sleek custom cabinetry, quartz counters & backsplash, built-in bar station, island with breakfast bar, deluxe stainless steel & integrated appliances & breakfast room with banquette. Entertainer’s formal dining room & open-concept family room with a gas fireplace & W/O to terrace. Main floor bedroom with luxe 5-piece ensuite bath with soaker tub & separate glass shower. Upstairs loft & 3 bedrooms with ensuite baths. Primary bedroom has 5-piece ensuite bath with soaker tub & separate glass shower. Recreation room, 3-piece bath & gym in basement. Walk to schools, parks, library, shopping, & Coronation Park & Lake Ontario. Close to Appleby College, GO Train & QEW. Fabulous family home!
MLS® :40353692
Get a Closer Look
For more information on this property, or to book a showing, contact us here.
Property Location
Additional Gallery
For Sale
249 Burgundy Drive
Oakville , Ontario , L6J 4G2
$3,788,000

About 249 Burgundy Drive







Seize the rare opportunity to own a home on one of the most premier and coveted streets in South East Oakville. This property is nestled amongst countless multi-million dollar estates. The lot and home lends itself to endless possibilities including rebuilding or renovating the existing sprawling bungalow. Steps to Lake Ontario and downtown Oakville and situated in the heart of the most sought after public and private school districts in Canada! RL1-0 zoning and .376 acre!!!
MLS®: 40330374
Get a Closer Look
For more information on this property, or to book a showing, contact us here.
Property Location
Additional Gallery
For Sale
205 Trafalgar Road
Oakville , Ontario , L6J 3G9
$ 4,695,000
About 205 Trafalgar Road




























| Fabulous Old Oakville landmark residence newly built in 2021 retaining the original three brick walls of the historic ‘Apothecary’. Re-imagined by award winning architect Gren Weis, this luxurious property features lovely bright and spacious contemporary open concept living spaces over three floors. Overlooking the 16 Mile Creek, prestigious George’s Square and steps to Downtown Oakville. Ample parking and family entrance from Palmer Avenue. The dramatic entry features large scale stone flooring and floor to ceiling windows overlooking the garden & covered patio. Large open concept Kitchen, Dining & Family Room with views & light from all directions. The dream Kitchen features high-end custom cabinetry and quartz counters, large island, built-in desk, built-in servery with glazed cabinetry, Wolf & Thermador appliances and stunning wide-plank white oak hardwood flooring. The Family Room features 3 walls of glazing opening onto the magnificent private garden and a beautiful contemporary linear gas fireplace with custom walnut surround & concealed audio-visual capacity. The front Living Room also works well as formal Dining Room, Music Room or Library. Wide plank white oak hardwood throughout the second floor. All-ensuite Bedrooms with custom built-in closet systems. Luxurious Primary suite with dramatic vaulted ceiling, lovely tree-top views, luxury ensuite with soaker tub, dual vanities, concealed WC, large shower & heated floors. Spacious Dressing Room with custom built-in closet system. The Lower Level features high ceilings and hydronic radiant heated floors. Living spaces include large Recreation Room, Home Office, 5th Bedroom with walk-in closet & 3-Pc Ensuite, luxe Laundry Room, & Wine Cellar. Above the garage is an exciting self-contained suite with separate HVAC system & 3-Pc Washroom, perfect for a Home Office, Gym, Studio or Guest Suite. Steps to the lake, OT Rec Centre & Pool, The Oakville Club, Go Transit, top schools & parks.
MLS: 40324649 |
Get a Closer Look
For more information on this property, or to book a showing, contact us here.
Property Location
Additional Gallery
For Sale
55 Allan Street
Oakville , Ontario , L6J 3M7
$4,495,000






About 55 Allan Street













| First time ever on the market! Rare offering! Classic 2-storey brick residence styled in the Georgian tradition with a balanced 5-bay façade and circular driveway. This property is deemed “Non-Contributing” to the Heritage Conservation District. Build your dream home on this large 78′ x 153′ Lot or update this quality home custom built for current owners in 1968. Rare opportunity in the Old Oakville pocket south of Lakeshore. 5th house from the lake and the start of the waterfront trail leading to the harbour. One block from Jubilee Market and Downtown Oakville. Generally considered to be the most sought-after neighbourhood in town. Steps to the Oakville Club, OYS Sailing, OT Community Centre & Pool and the best schools. One of the few remaining homes in this area with incredible potential to create something truly special. Property has room for a driveway up the north side of the lot to access a coach house garage at the rear. Inside find a lovely bright home with classic proportions, main floor office, beautiful Living Room/Dining Room across the back of the house with wood burning fireplace overlooking the garden. Family Room addition with wide-plank pine floors, large fireplace with gas insert and walk-outs to the garden. Upstairs find 5 Bedrooms and 2 bathrooms. High and dry unspoilt basement. Forced Air Gas Furnace and Central Air Conditioning. Don’t miss this incredible opportunity.
MLS:40339559 |
Get a Closer Look
For more information on this property, or to book a showing, contact us here.